
A cover slip, in precision engineering, is a custom-fabricated protective or optical cover glass for displays, sensor windows, and medical-device optics. It is not a microscope coverslip. For UK OEMs in defence, aerospace, and medical sectors, the term describes the outermost transparent layer of an assembly: the component that must simultaneously transmit light, withstand mechanical and environmental stress, and meet exacting dimensional tolerances.
To receive an accurate quote from Precision Glasses, supply three items immediately:
- A dimensioned drawing (PDF or DXF) with tolerances called out on all critical features
- Your target material family (e.g. aluminosilicate, BK7, fused silica, or borosilicate)
- The intended IK impact class per IEC 62262 and environmental class (IP rating, temperature range, salt-spray exposure)
Pro Tip: Begin specifying cover glass with functional requirements such as IK impact rating and optical band rather than starting with thickness to avoid over-specification and maintain optimal touch sensitivity.
Key takeaways
Precision cover glass specification requires defining the functional requirement first: IK class and optical band before thickness, with measurable acceptance criteria throughout.
| Point | Details |
|---|---|
| Start with IK and environment | Define impact class per IEC 62262 and environmental rating before setting thickness. |
| Specify coatings with measurable targets | State spectral band, reflectance limit, and durability test method, not descriptive phrases. |
| Demand batch documentation | Request CoC, interferometer report, and coating spectral data with every production delivery. |
| Match process to tolerance | Polishing to λ/10 and 40-20 scratch-dig is warranted for imaging windows; λ/2 and 60-40 suits protective covers. |
| Precision Glasses as your supplier | Precision Glasses delivers substrate, coating, certification, and traceability under one quality system for UK OEM schedules. |
Table of Contents
- What applications use precision cover slips?
- Which parameters must your RFQ specify?
- How do you choose the right glass family?
- Which coatings and surface treatments should you specify?
- What tolerances can each manufacturing process reliably achieve?
- What inspection methods and standards should you demand?
- Your RFQ checklist for precision cover glass
- What drives cost and lead time for UK cover glass orders?
- How Precision Glasses handles a cover slip project
- An engineering perspective on cover slip specification
- Precision Glasses: request a cover glass quote today
- Sources
What applications use precision cover slips?
Precision cover glass appears across a wider range of OEM assemblies than most procurement teams initially expect:
- HMI and display windows for industrial control panels and kiosks
- Sensor sight-glasses for pressure, flow, and optical detector housings
- Medical monitor fronts and diagnostic instrument windows
- Avionics and electro-optical (EO) sight windows for defence platforms
- Touch-enabled panels for marine and automotive dashboards
Each application weights its engineering priorities differently. A display window for an industrial HMI prioritises impact resistance and optical transmittance; a UV detector window demands fused silica and laser-grade surface quality; a medical monitor front requires biocompatible coatings and ISO 13485 traceability. Misaligning these priorities in the RFQ creates field failures: touch sensitivity loss from excessive thickness, delamination from incompatible coatings, or edge fracture from inadequate chamfering.
| Application | Primary requirement | Secondary requirement |
|---|---|---|
| HMI / display window | Impact resistance (IK rating) | Optical transmittance, touch compatibility |
| Sensor sight-glass | Chemical resistance | Pressure rating, flatness |
| Optical detector window | Surface quality, TWE | UV/NIR transmittance |
| Medical monitor front | Biocompatibility, traceability | Scratch resistance |
| Avionics EO window | Thermal stability, flatness | Broadband AR coating |
Which parameters must your RFQ specify?
A well-formed RFQ eliminates back-and-forth and lets suppliers quote accurately on the first pass. Every cover slip enquiry should include:
- Material family and substrate code: BK7, N-BK7, fused silica (JGS1/JGS2), aluminosilicate, borosilicate, or sapphire
- Thickness and tolerance: state nominal and bilateral tolerance (e.g. 3.0 mm ±0.05 mm)
- Clear aperture: the usable optical zone, distinct from overall dimensions
- Optical flatness: expressed as λ/N at 632.8 nm (e.g. λ/4 per surface)
- Parallelism: in arc-minutes or µm/mm
- Surface quality: scratch-dig per ISO 10110-7 or MIL-PRF-13830 (e.g. 40-20 for imaging, 60-40 for protective)
- Surface roughness: Ra or rms in nm
- Transmitted wavefront error (TWE): λ/N over the clear aperture
- Edge type: ground, polished, or chamfered; specify chamfer angle and width
- Cutouts, holes, and slots: with positional tolerances
- Masking and ceramic print: black border dimensions, opacity, and print adhesion class
- Coating stack: spectral band, target reflectance, and durability class
- Mounting features: recesses, steps, or bonding surfaces
- Environmental class: temperature range, humidity, salt-spray duration
- IK/impact rating: per IEC 62262; or ball-drop energy in joules
- Touch compatibility: maximum dielectric thickness for projected capacitive (PCAP) touch
- Acceptance tests: interferometry, spectrophotometry, Taber abrasion, adhesion cross-cut
- Sample policy: first-off approval, golden sample retention
- Batch traceability and certification: CoC format, ISO reference, material certificate
| Parameter | How to state it in an RFQ | Typical unit or example |
|---|---|---|
| Thickness | Nominal ± bilateral tolerance | 3.0 mm ±0.05 mm |
| Flatness | λ/N at 632.8 nm per surface | λ/4 |
| Surface quality | Scratch-dig (ISO 10110-7) | 40-20 |
| AR coating | Spectral band, max average reflectance | 420–680 nm, Ravg < 0.5% |
| IK rating | IEC 62262 class | IK rating per IEC 62262 |
| Certification | Standard and format | ISO 13485 CoC with batch code |
Pro Tip: Tie tolerances to function. Imaging windows warrant λ/4 flatness and 40-20 scratch-dig; a protective cover for a rugged kiosk rarely needs better than λ/2 and 60-40. Over-specifying adds cost without adding performance.
How do you choose the right glass family?
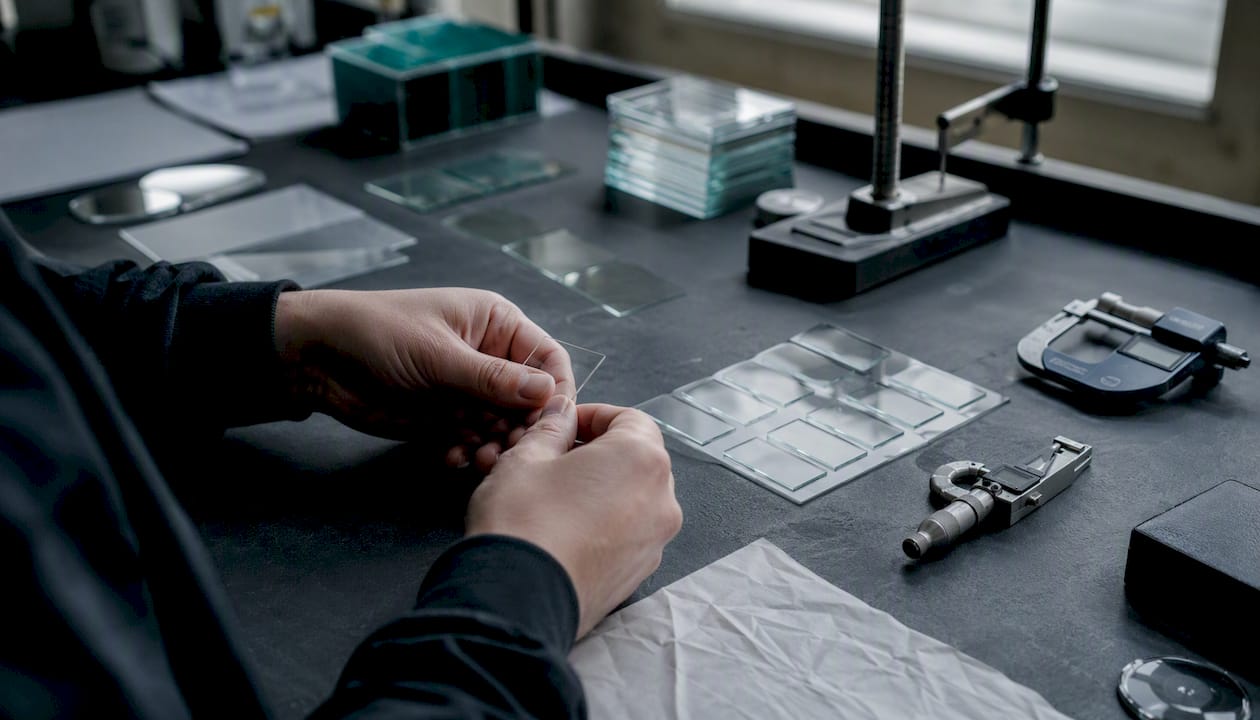
BK7 remains the standard for visible-spectrum cover glass where UV stability is not required. Fused silica is the correct choice when UV or NIR transmission, low thermal expansion, or laser-grade surface quality is needed. Aluminosilicate glass, often chemically strengthened by ion exchange, offers the best combination of thinness and impact resistance for touch-enabled displays. Sapphire delivers unmatched scratch resistance but at significantly higher machining cost and longer lead times.
| Material family | Strengths | Limits | Typical OEM application |
|---|---|---|---|
| BK7 / borosilicate crown | Low cost, excellent visible transmission | Moderate thermal stability, not UV-grade | HMI windows, instrument covers |
| Fused silica | UV–NIR transmission, low CTE, laser-grade | Higher cost, harder to machine | Detector windows, UV sensors, avionics |
| Aluminosilicate (chemically strengthened) | High surface compressive stress, thin and tough | Limited to visible band | Touch displays, medical monitors |
| Sapphire | Extreme scratch resistance, broad transmission | High cost, long lead time | Military EO windows, abrasion-critical sensors |
| Borosilicate (Pyrex-type) | Good thermal shock resistance | Lower refractive index options | Lighting, thermal imaging covers |
Always request measured spectral transmittance curves and refractive-index data from actual production batches, not only datasheet values. Batch-to-batch variation in high-index or coloured glasses can shift optical performance enough to affect imaging system calibration. For photonics and optical selection guidance, Precision Glasses publishes a detailed material reference.
Which coatings and surface treatments should you specify?
Coatings are where many RFQs remain vague, and vagueness creates disputes at acceptance. State each coating requirement with its spectral band, target performance value, and durability class.
- Anti-reflective (AR) stacks: specify band (e.g. 420–680 nm), maximum average reflectance (e.g. Ravg < 0.5%), and durability per MIL-C-48497 or equivalent
- Anti-glare (AG) surface texture: specify haze percentage (typically 2–15%) and gloss level (GU at 60°)
- Hard-coat: pencil hardness (minimum 3H for industrial, 6H for heavy-duty) and Taber abrasion cycles (200–500 cycles for hard-coated PET-equivalent; moulded glass with anti-scratch coat can exceed 1,000 cycles)
- Oleophobic / anti-fingerprint: contact angle (>100° for water) and wipe-cycle durability
- ITO or conductive layer: sheet resistance (Ω/sq), transmission, and uniformity tolerance
- Durable dielectric coatings: for sensor bandpass or short-pass filters, state CWL, bandwidth, and blocking OD
Optical bonding with LOCA or OCA adhesive eliminates the air gap between the cover glass and display stack, improving contrast, sunlight readability, and mechanical robustness by distributing shock across the assembly. Consider it early in the design process: it affects coating compatibility, thickness budget, and acceptance test sequence. For a full treatment of deposition methods and specification language, the Precision Glasses thin-film coating guide is a practical reference.
Pro Tip: *Write coating specs as measurable performance requirements, not brand names or vague descriptors.
What tolerances can each manufacturing process reliably achieve?
Understanding process capability lets you set acceptance criteria that are achievable and cost-appropriate. The UK National Occupational Standard SEMMME243 for optical glass machining specifies measurable checks including centre thickness, surface form, concentricity, and surface finish, with compliance to BS/ISO standards.
| Process | Achievable tolerance | Typical output |
|---|---|---|
| CNC grinding (rough) | ±0.05 mm linear, ±0.05 mm thickness | Blanks to near-net shape |
| Fine grinding / lapping | ±0.01–0.05 mm thickness, flatness λ/2–λ/4 | Pre-polish blanks |
| Polishing (CNC or hand) | Flatness λ/10–λ/20, Ra < 1 nm rms | Optical-grade surfaces |
| Diamond sawing / laser cutting | Edge quality ±0.05 mm, kerf — | Complex profiles, cutouts |
| Ion-exchange strengthening | Surface compressive stress typically 700–900 MPa (aluminosilicate) | Chemically toughened covers |
| Sapphire machining | ±0.025 mm, Ra < 0.5 nm with fine polishing | High-hardness windows |
For a 2 mm thick, 100 mm clear-aperture cover for an outdoor kiosk, CNC grinding to ±0.05 mm followed by lapping to λ/2 flatness and a hard-coat is appropriate. An imaging payload detector window of the same size warrants polishing to λ/10 and interferometric verification. For a deeper look at glass machining processes, Precision Glasses provides a technical primer.
What inspection methods and standards should you demand?
Procurement should specify inspection requirements in the RFQ, not leave them to the supplier’s discretion.
- Interferometry: flatness and TWE per ISO 10110-5; request the interferogram and numerical report
- Spectrophotometry: transmittance and reflectance curves across the specified band
- Scratch-dig inspection: per ISO 10110-7 or MIL-PRF-13830B, with illumination conditions stated
- Taber abrasion: ASTM D1044 or equivalent, with haze delta reported
- Coating adhesion: cross-cut per ISO 2409; tape-pull per ASTM D3359
- Salt spray / environmental: MIL-STD-810 or BS EN 60068-2-52 where applicable
- Witness inspection / FAT: specify right of access and hold-point notification
For IP-rated assemblies, request ILAC-accredited lab reports per ISO/IEC 17025. The window-to-housing interface determines the panel IP rating per IEC 60529: an IP65 panel can be compromised by a window interface rated only to IP54.
| Document | What it confirms | When to require it |
|---|---|---|
| Material certificate | Substrate composition and batch code | Always |
| Interferometer report | Flatness and TWE to drawing | Imaging and sensor windows |
| Coating spectral data | AR/filter performance vs specification | All coated parts |
| CoC (Certificate of Conformity) | Batch release against drawing | Always |
| ISO 13485 / AS9100 cert | Quality management system | Medical and aerospace |
For full detail on quality standards and certification formats, Precision Glasses maintains a dedicated reference.
Your RFQ checklist for precision cover glass
A complete RFQ package reduces quoting time and prevents misunderstandings at acceptance.
- Dimensioned drawing (PDF and native CAD: STEP, DXF, or DWG) with all tolerances called out
- Material specification: family, substrate code, and any excluded materials
- Coating specification: stack, spectral performance, durability class, and test method
- Surface quality and finish requirements: scratch-dig grade, Ra/rms, flatness standard
- Acceptance test list: which tests, which standards, pass/fail criteria
- Sample approval protocol: first-off inspection, golden sample retention period
- Minimum order quantity and target annual volume
- Required certifications: ISO 9001, ISO 13485, AS9100, CoC format
- Change-control procedure: drawing revision notification and re-approval requirements
- Non-disclosure and ITAR/export-control notes where applicable
- Delivery schedule: prototype quantity and date, production ramp timeline
Pro Tip: Replace subjective phrases such as “optically perfect” or “visually clean” with measurable acceptance criteria: scratch-dig grade, maximum allowable defect size, and illumination conditions for inspection. Disputes at goods-in almost always trace back to unmeasurable acceptance language.
What drives cost and lead time for UK cover glass orders?
The main cost drivers, in rough order of impact:
- Raw material selection (sapphire and fused silica carry significant premiums over BK7 or borosilicate)
- Coating complexity: number of layers, deposition method, and durability testing.
- Number of polished optical surfaces and target flatness grade
- Tight tolerances on low-volume runs (setup cost amortised over fewer parts)
- Specialised machining: freeform profiles, deep cutouts, or sapphire work
- Inspection and certification: interferometry, spectrophotometry, and ISO documentation
- Optical bonding steps, which add process time and cure validation
Typical UK lead times: prototype quantities (1–10 pieces) run 4–8 weeks depending on material availability and coating schedule; production batches (50–500 pieces) typically require 6–14 weeks when coating and full inspection are included.
Pro Tip: Relax tolerances on non-critical features, standardise dimensions across product families, and batch coatings across multiple part numbers. Each of these levers can reduce unit cost meaningfully on production volumes.
How Precision Glasses handles a cover slip project
Precision Glasses follows a structured process from first enquiry to batch delivery:
- Requirement capture: review of drawing, functional requirements, and environmental profile
- Material and coating proposal: substrate recommendation with spectral data, coating stack options, and cost-versus-performance summary
- Prototyping and test samples: first-off parts with full inspection report for customer approval
- Acceptance criteria and batch release: CoC issued against drawing revision, interferometer report and coating spectral data included
- Serial production and traceability: batch codes, material certificates, and documentation retained per ISO 13485 or AS9100 as applicable
Capabilities include optical interferometry, thin-film deposition, ion-exchange chemical strengthening, CNC polishing, clean-room handling, and full certification to ISO 13485 for medical and AS9100 for aerospace programmes. For a detailed view of the manufacturing workflow, Precision Glasses documents each stage from enquiry to delivery.
To receive a technical feasibility response, attach your dimensioned drawing, functional requirements summary, target volume, and environmental profile. Precision Glasses aims to return a feasibility response within two working days of receiving a complete package.
An engineering perspective on cover slip specification
The most consistent mistake we see in incoming RFQs is specifying thickness before specifying the impact requirement. Engineers reach for a number, often borrowed from a previous project, without first confirming the IK class the assembly must meet. Thickness affects touch sensitivity, optical bonding compatibility, and machining cost simultaneously. Getting it wrong early is expensive to correct.
Two dos: specify your IK class before your thickness, and always request measured batch spectral data rather than relying on datasheet curves alone.
Two don’ts: do not write acceptance criteria in subjective language, and do not assume that a tighter tolerance on every parameter improves the part. Over-specification inflates cost and can actually introduce process risk where it is not needed.
Precision Glasses: request a cover glass quote today
Precision Glasses supplies custom precision cover glass to UK OEMs across defence, aerospace, medical, and industrial sectors. Where other routes require multiple vendors for substrate, coating, and certification, Precision Glasses handles the full process under one quality management system, with batch-level traceability and CoC delivered as standard.

To get a fast, accurate quote, send your dimensioned drawing, CAD file, functional requirements, target volumes, and environmental profile to the team at Glassprecision. For sector-specific capability detail, the quality and certification page sets out the inspection and documentation standards applied to every order. Precision Glasses will confirm technical feasibility within two working days of receiving a complete package.
Sources
Recommended
- Display cover glass: the 2026 guide for industrial sectors – Precision Glasses
- Why low-e glass in automotive: the OEM engineer’s guide – Precision Glasses
- Medical device glass and industrial display glass: engineer’s guide – Precision Glasses
- Advanced glass specifications: Guide for engineers and buyers – Precision Glass


