

Instrument cluster glass is precision-engineered cover and display glass specified by OEMs and Tier-1 suppliers for dashboard modules, distinct from aftermarket lenses. Procurement priorities centre on three axes: optical performance (contrast and reflectance measured against SAE J1757/1), coating and surface treatment, and mechanical/environmental reliability. Get those three into the RFQ before you touch tooling or lead times.
TL;DR:
- Proper specification of optical performance metrics like ambient contrast ratio and measurement geometry is critical to ensure display legibility and durability in high sunlight conditions.
- Optical bonding enhances contrast and mechanical strength but requires careful control of adhesive properties and thermal stress to prevent yellow border defects.
- Curved and panoramic glass formats need additional forming equipment, which increases lead times and requires precise tolerances for successful assembly.
- An incomplete RFQ that omits details on bonding, testing protocols, and traceability can lead to costly revisions or defects in mass production.
- Emphasizing metrology standards and defect criteria at the specification stage provides the best leverage for avoiding failures and ensuring consistent quality.
Table of Contents
- What is instrument cluster glass?
- How do you specify optical performance for instrument cluster glass?
- Optical bonding versus air gap: which assembly method should you specify?
- Which glass materials and coatings should a specification call out?
- What reliability tests should be written into the contract?
- How does curved glass forming affect lead time and tolerances?
- What should go into an instrument cluster glass RFQ?
- How Precision Glasses approaches instrument cluster glass specification
- Get RFQ support for your instrument cluster glass programme
- Why the industry undersells the metrology conversation
- Sources
- FAQ
What is instrument cluster glass?
Instrument cluster glass is the cover or display glass mounted over a digital or hybrid gauge cluster, engineered to defined optical, mechanical, and thermal tolerances rather than sold as a generic dashboard cover replacement. It sits directly above the TFT or OLED panel, bonded or air-gapped, and forms part of a module assembly that also includes the graphic overlay, backlight, and housing.
Form factors vary by vehicle platform. Flat panels remain common on cost-driven models, curved single-radius glass has become standard on mid-range clusters, and panoramic or compound-curve laminated stacks now stretch across the full dashboard on premium platforms. Each geometry shifts the manufacturing risk profile.
Three performance axes dominate specification decisions: legibility under direct sunlight, resistance to glare and fingerprint marking, and survival through the vehicle’s thermal and vibration life cycle. Get any one wrong and the cluster either becomes unreadable at midday or fails a durability audit before production sign-off. Curved and panoramic formats made up roughly 28.3% of application revenue in 2025, reflecting how far the category has shifted from flat gauge glass.
How do you specify optical performance for instrument cluster glass?
Ambient contrast ratio is the metric that determines whether a driver can read the speedometer in direct sunlight, and it should be the first optical parameter written into any RFQ. SAE J1757/1 treats high ambient contrast ratio as the principal determinant of display legibility under bright ambient light, and it defines the measurement methodology rather than setting pass/fail thresholds. That distinction matters when drafting contracts: the standard tells your test lab how to measure, but the numeric target is yours to set with the OEM.
Photopic reflectance and visible transmittance sit alongside contrast as the second and third pillars. Leading OEM specifications call for photopic reflectance below roughly 0.3% and high transmittance, particularly where the cluster doubles as an AR-HUD combiner.
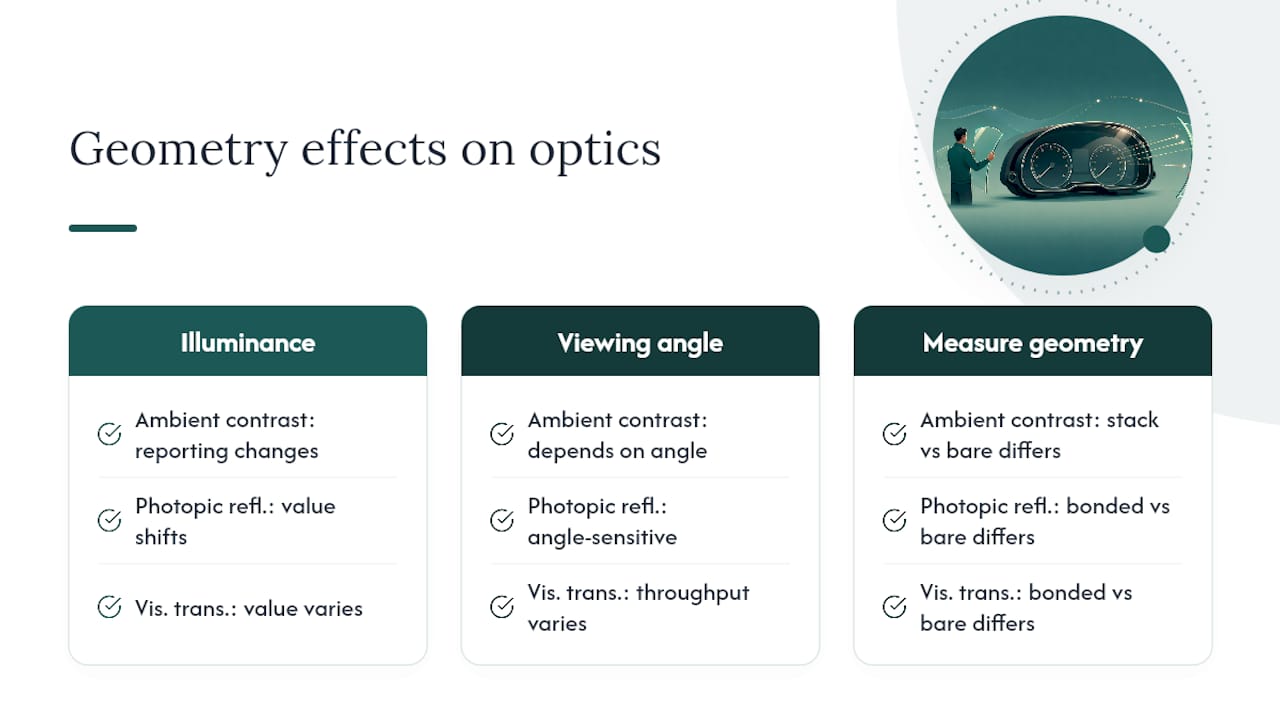
Write the observation geometry into the spec, not just the target number. State illuminance level, viewing angle, and whether measurement happens through the full bonded stack or on bare glass. Two suppliers testing the same part under different geometries will report different numbers for identical glass, and that mismatch surfaces during audits, not before.
Optical bonding versus air gap: which assembly method should you specify?
Optical bonding (OB) removes the air gap between cover glass and display by filling the cavity with liquid optically clear adhesive (LOCA), contained by a dam (DAM) barrier around the perimeter before cure. The result is a single optical stack instead of two separate interfaces, each of which would otherwise scatter light and reduce contrast.
The trade-offs run in both directions:
- OB improves outdoor contrast, reduces internal reflections, and adds mechanical robustness against shock and vibration.
- It can also reduce the number of AR layers needed on the front glass, which sometimes offsets bonding cost against a simpler coating stack.
- The most persistent failure mode is the yellow border (YB) defect, a discolouration that appears around the DAM edge, usually at elevated temperature.
- Air-gap assembly stays cheaper and simpler to rework but concedes contrast and adds a second reflective interface.
Root cause on yellow border traces back to adhesive modulus mismatch and thermal stress at the bond line, which is why procurement should require material datasheets with defined modulus and adhesion ranges before approving a bonding process, not after. Precision Glasses covers the practical side of this in its optical bonding adhesives selection guide, and the trade-off decision itself is broken down further in engineering specs that decide optical bonding vs air gap.
Pro Tip: Ask suppliers for refractive index matching data alongside the adhesive datasheet. Index mismatch between LOCA and glass compounds the thermal stress that drives yellow border, so the two variables need reviewing together, not separately.
Which glass materials and coatings should a specification call out?
Chemically strengthened glass is the default substrate for cluster covers, and the two parameters that matter most are compressive stress and depth of layer (DOL). National standards such as GB/T 46022-2025 codify test methods for exactly these metrics, alongside scratch resistance, and are worth referencing in a spec even outside markets where they apply directly, simply for the rigour of the test method language.
Anti-reflective (AR) coatings need a stated performance level, not just a coating type. Multilayer vapour-deposited stacks can push reflectance below the 0.3% threshold mentioned earlier, but single-layer coatings generally cannot get there. State the number, not the process.
Surface texture and micro-waviness affect both glare and the tactile feel under a fingertip. Anti-fingerprint, oleophobic treatments matter for touch-capable clusters more than fixed-gauge ones. Some patented surface-morphology processes claim transmittance gains above 1% across the 400–800nm band while improving anti-fingerprint behaviour, a sign that coating chemistry and surface finish are increasingly specified together rather than as separate line items. Precision Glasses discusses these trade-offs further in its display glass explainer.
What reliability tests should be written into the contract?
Thermal cycling is the test most likely to expose a weak bond line, typically run between minus 40°C and plus 85°C, and yellow border defects commonly surface at the high end of that range as adhesive modulus and thermal stress interact at the DAM edge.
A practical acceptance test matrix should include:
- Thermal cycling across the full automotive range, with defined cycle count and dwell time.
- Thermal shock, separate from gradual cycling, to catch brittle failure modes cycling alone misses.
- Humidity exposure, particularly for clusters near HVAC ducting or exposed to condensation.
- Mechanical impact testing at the cover glass surface, simulating stone strike or accidental contact.
Post-test inspection should check specifically for yellow border formation, delamination at the DAM line, and any shift in birefringence that would degrade ABS and instrument cluster electrical connection or polarised-lens performance. Demand batch traceability, full test reports, and retained samples in the supply contract, not as a goodwill gesture but as the paper trail that lets you isolate a defect to a specific production run months after delivery.
How does curved glass forming affect lead time and tolerances?
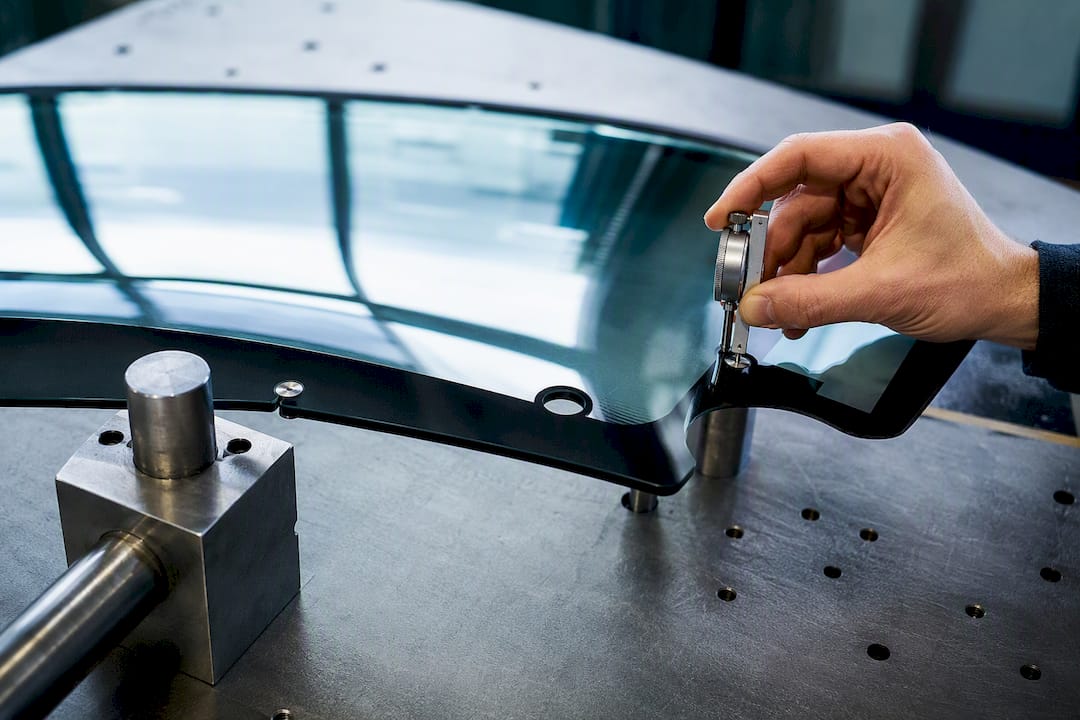
Curved and compound-radius glass requires hot or cold forming equipment that flat glass lines simply do not have, and the forming process itself introduces residual stress that can distort the optical path if not controlled. Curved and panoramic formats generally carry a lead-time premium over flat glass, reflecting the additional tooling and validation work involved.
Tolerance callouts deserve their own line items rather than a blanket “tight tolerance” note. Flatness and warpage limits, thickness variation across the panel, edge finish quality, and cut-out positioning for sensors or buttons all affect how cleanly the glass mates with the display and bezel during assembly. A part that passes flatness inspection in isolation can still fail assembly if cut-out registration drifts by a fraction of a millimetre.
Prototype and volume production carry different capital demands. A prototype run tolerates manual forming and slower validation; a volume programme needs tooling investment and a supplier with the capacity to hold tolerance across thousands of units without drift. Ask early which tier your supplier actually operates in.
What should go into an instrument cluster glass RFQ?
An RFQ that arrives incomplete costs everyone time in revision cycles. Structure it around these items:
- Part definition — dimensions, geometry (flat, curved, panoramic), cut-outs, and mounting features.
- Material specification — glass type, chemical strengthening parameters (compressive stress, DOL), and coating stack.
- Optical performance targets — ambient contrast ratio, photopic reflectance ceiling, visible transmittance, and the observation geometry used to measure them.
- Assembly and bonding requirements — LOCA and DAM material specs, acceptable yellow border defect criteria, and bond-line inspection method.
- Testing and acceptance — thermal cycling and shock parameters, humidity exposure, impact resistance, and pass/fail behaviour for each.
- Traceability and documentation — batch records, test reports, and sample retention terms.
- Commercial and logistical terms — lead time, minimum order quantity, and a defined change-control process for mid-programme spec revisions.
Pro Tip: Run a pilot lot before committing to volume tooling, and make first-article inspection non-negotiable. Yellow border defects and warpage issues that pass a small sample can multiply once forming equipment runs at production speed, and catching that in a pilot lot is far cheaper than a field recall.
Precision Glasses maintains an automotive glass quality checklist for inspectors that maps closely to this structure and is worth cross-referencing before the RFQ goes out.
How Precision Glasses approaches instrument cluster glass specification
Precision Glasses works from the fabrication guide and quality checklist referenced throughout this piece, built around the same optical, bonding, and reliability priorities engineering teams need to close out an RFQ. Support extends to pilot runs and first-article inspection, with batch-level traceability carried through from prototype to volume. For a specification conversation, the automotive glass fabrication guide for engineers is the starting technical resource.
Get RFQ support for your instrument cluster glass programme
Chasing yellow border defects or reflectance failures after tooling is committed costs far more than catching them at the specification stage. Precision Glasses works from prototype through volume production on cover and display glass, backed by ISO 9001 certified processes, batch-level traceability, and documented quality control rather than a generic dashboard cover replacement line.

If your programme needs optical bonding process support, chemically strengthened substrates, or curved-glass forming validated against SAE metrology methods, the services page lists the fabrication and coating capabilities relevant to cluster glass, and the fabrication guide for engineers covers process detail beyond what fits in an RFQ. Start with a pilot lot conversation before committing to volume tooling.
Why the industry undersells the metrology conversation
Most supplier conversations jump straight to price and lead time, and the optical spec gets treated as a formality copied from the last programme. That is backwards. SAE J1757/1 exists precisely because contrast ratio measured under one geometry tells you almost nothing about performance under another, and yet the observation conditions are the line item most RFQs leave vague.
The yellow border defect is the clearest evidence of this gap. It is not a manufacturing accident. It is a predictable outcome of adhesive modulus mismatch that shows up months after a design freeze, when refractive index and modulus targets were never pinned down at concept stage. Engineering teams that treat those two numbers as a bonding-supplier problem rather than a design input will keep discovering yellow border in validation, not in production.
The real leverage point for procurement is not negotiating unit price. It is insisting on measurement geometry, defect criteria, and traceability terms before tooling starts, because every one of those costs nothing to specify and everything to retrofit.
— Alexandra
Sources
- J1757/1_202108: Standard Metrology for Vehicular Displays – Technical Standard
- Analysis of bonding process and materials optimisation for mitigating the yellow border defect on optically bonded automotive display panels
- Automotive Display Cover Glass Market Research Report 2034
FAQ
What is the difference between instrument cluster glass and dashboard cover replacement lenses?
Instrument cluster glass refers to precision OEM/Tier-1 cover and display glass specified against optical and reliability standards, distinct from aftermarket dashboard cover replacement parts sold to individual vehicle owners.
What does SAE J1757/1 actually require?
SAE J1757/1 defines measurement methodology for vehicular display metrology, including ambient contrast ratio, but it does not set numeric pass/fail thresholds, which remain an OEM specification decision.
What causes the yellow border defect in optically bonded displays?
Yellow border typically results from adhesive modulus mismatch and thermal stress at the DAM edge, often surfacing during thermal cycling near the upper end of the automotive temperature range.
Should instrument cluster glass use optical bonding or an air gap?
Optical bonding improves contrast and mechanical robustness and can reduce the AR coating layers needed, while air-gap assembly stays cheaper and simpler to rework; the right choice depends on programme cost targets and durability requirements.
Does Precision Glasses supply instrument cluster glass for automotive OEMs?
Precision Glasses supplies custom cover and display glass for automotive dashboard applications with ISO 9001 certified processes and batch traceability; current service details and pricing are listed on its services page.


