
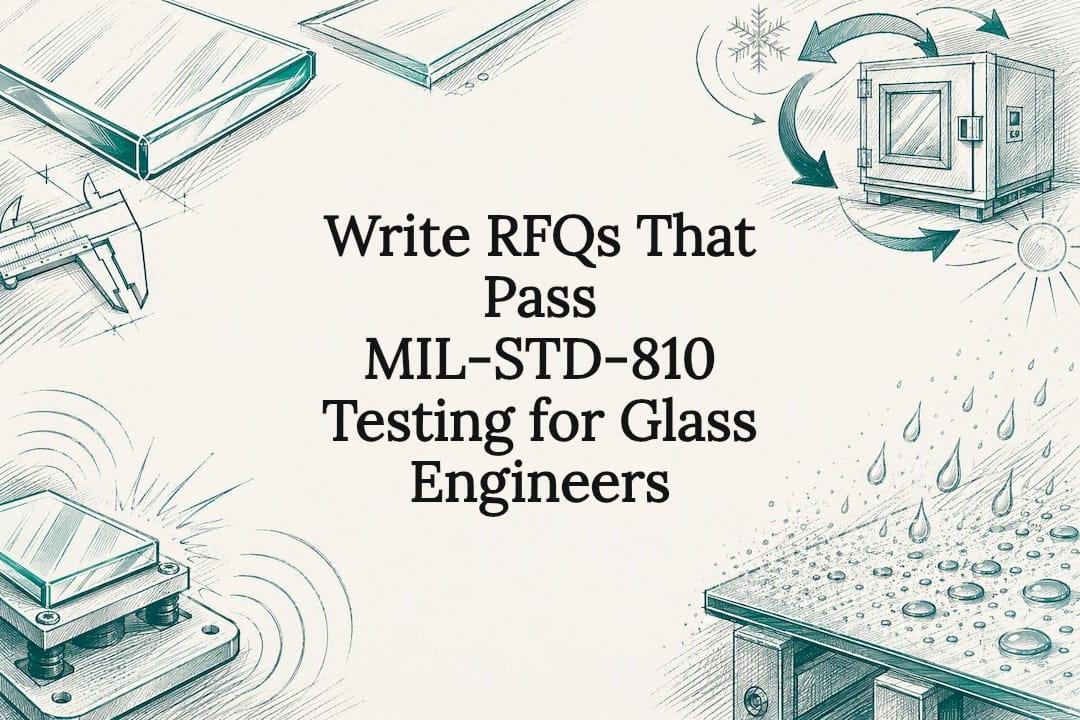
MIL-STD-810 testing, in this context, means the environmental requirement categories your glass assembly must be engineered to survive, not a lab service you shop for after the fact. Before writing an RFQ, identify which categories apply to your operating environment and translate each one into a measurable acceptance limit. Projects typically move from concept sketch through prototype and qualification during this stage.
TL;DR:
- Temperature cycling, vibration, and salt fog testing are the most critical categories influencing glass design decisions for MIL-STD‑810 qualification.
- Material choice, thickness, and bonding methods must be iteratively optimized and validated through prototypes before full production commitment.
- Qualification requirements must specify test methods, parameters, acceptance criteria, and reporting protocols to ensure meaningful supplier testing and verification.
- Early supplier involvement and well-defined governance milestones save time and costs, especially when addressing common failure modes like delamination, cracking, and optical degradation.
- Support from a precision glass specialist from project start ensures proper material selection, process controls, and batch traceability, reducing qualification failures and rework risks.
Table of Contents
- Which MIL-STD-810 categories typically affect glass assemblies?
- Design decisions that will enable passing MIL-STD-810
- How do you write MIL-STD-810 requirements into an RFQ?
- Prototyping, verification and supplier testing timelines
- Common failure modes and how to mitigate them
- Running an NPI stream toward MIL-STD-810-capable glass
- Where Precision Glasses fits into your qualification programme
- Sources
Which MIL-STD-810 categories typically affect glass assemblies?
Not every category in the standard touches your glass component, and treating them all as equally relevant wastes budget on tests that never reveal a real weakness. The categories that consistently drive glass design decisions are these:
- Temperature and thermal shock — rapid swings stress the bond line between glass and substrate and can crack coatings before the glass itself fails.
- Vibration and shock — mechanical loading on the panel edge and mounting points, where thin sections concentrate stress.
- Sand and dust — abrasion risk on exposed surfaces and ingress risk at seals and gaskets.
- Salt fog — corrosion attack on coatings, metallisation, and any exposed bonding adhesive at the edge.
- Humidity and condensation — moisture ingress between laminated layers, causing haze or delamination.
- Icing and freezing rain — added mass and thermal load on heating elements behind the glass.
- Transport and handling shock — often overlooked, yet it accounts for a meaningful share of field failures before the unit ever reaches service.
Each category maps onto a specific design lever. Thermal cycling drives coefficient-of-thermal-expansion matching between glass and frame. Vibration and shock drive minimum thickness and edge support geometry. Sand, dust, and salt fog drive coating adhesion and edge sealing choices. For airborne platforms, DO-160 condensation and water-splash provisions often sit alongside MIL-STD-810, while ground vehicle specifications frequently call for IP67 immersion resistance on top of it. Neither IP ratings nor IK impact ratings replace MIL-STD-810; they describe ingress and impact resilience that a full environmental qualification programme still needs to confirm under combined stress.
Design decisions that will enable passing MIL-STD-810
Material selection sets the ceiling on everything else. Aluminosilicate glass gives good chemical strengthening response and a lower cost than sapphire, making it the common default for cover lenses and display windows. Borosilicate suits lower-stress optical windows where thermal stability matters more than surface hardness. Sapphire delivers exceptional scratch resistance and optical clarity but carries longer lead times and a materially higher unit cost, so reserve it for applications where scratch resistance genuinely justifies the premium.
Thickness is not a number you pick and move on from. Window design is an iterative process: select a candidate material and thickness, run the mechanical strength equations against expected deflection under load, then validate with a prototype before committing to production tooling. Skipping straight from unit cost to final thickness is one of the most common reasons a qualification run fails months later.
Practical steps, in the order they usually happen:
- Define the operating envelope (temperature range, mounting stress, ingress requirement) before touching a material datasheet.
- Select two or three candidate material and thickness combinations and run deflection calculations against each.
- Choose an optical bonding method, OCA film or wet gel, based on shock resistance and readability needs.
- Specify edge finish, minimum radius, and bezel support detail.
- Select coatings and hermetic sealing approach, then order witness samples before committing full panels.
Pro Tip: Request a coating witness sample, a small flat piece processed identically to your actual component, before approving any full production run. It is the cheapest way to catch an adhesion failure before it becomes a scrapped batch.
How do you write MIL-STD-810 requirements into an RFQ?
A specification that names “MIL-STD-810” without further detail tells a supplier almost nothing usable. Every test category you flag needs a method reference, a parameter set, and a pass/fail line.
Include the following in every technical package:
- The specific test method and procedure number for each category, plus the exact temperature range, cycle count, vibration spectrum, or duration.
- Specimen preparation notes: how many units, at what stage of assembly, and whether coatings are applied before or after mounting.
- Measurable acceptance criteria: optical transmission tolerance, haze limits, scratch and dig limits, and seal or leak-rate thresholds.
- Reporting requirements: full test reports with sample identification, raw data (not summary pass/fail statements alone), and lot traceability back to the material batch.
- Witness testing terms: whether your engineers may observe testing directly, and what notice period the supplier needs.
For sampling strategy, decide upfront:
- A prototype qualification run to validate the design intent.
- A separate production-sample run once tooling is finalised, since process variation between prototype and production tooling can shift results.
- Defined retest triggers (a coating batch change, a supplier substitution, a tooling modification) that automatically require requalification rather than relying on memory or goodwill.
Prototyping, verification and supplier testing timelines
Engineering prototype checks and formal qualification are different exercises with different costs, and conflating them is where budgets go wrong. A prototype check confirms the design direction. Formal qualification, often witnessed, confirms the production-representative unit meets every specified limit.
Expect the following to drive both calendar time and cost:
- Number of distinct test categories specified. Each one adds specimen preparation and lab scheduling time.
- Special tooling or fixtures needed to mount the glass assembly for shock or vibration testing.
- Optical bonding runs, since curing and inspection add days per batch, not hours.
- Witness testing, which adds coordination time but reduces disputes over results later.
- Rework cycles after a failed criterion, particularly on coating adhesion or seal integrity.
Set governance early rather than after the first failure. Define milestones and hold points (material selection sign-off, prototype deflection results, coating witness approval) before fabrication starts, and agree in writing who absorbs the cost of requalification if a design change forces a retest. Suppliers with an established defence-grade display workflow tend to build these hold points into the schedule from the outset, rather than treating them as an afterthought.
Common failure modes and how to mitigate them
Most field failures trace back to one of four causes, and each has a known mitigation you can write straight into the spec.
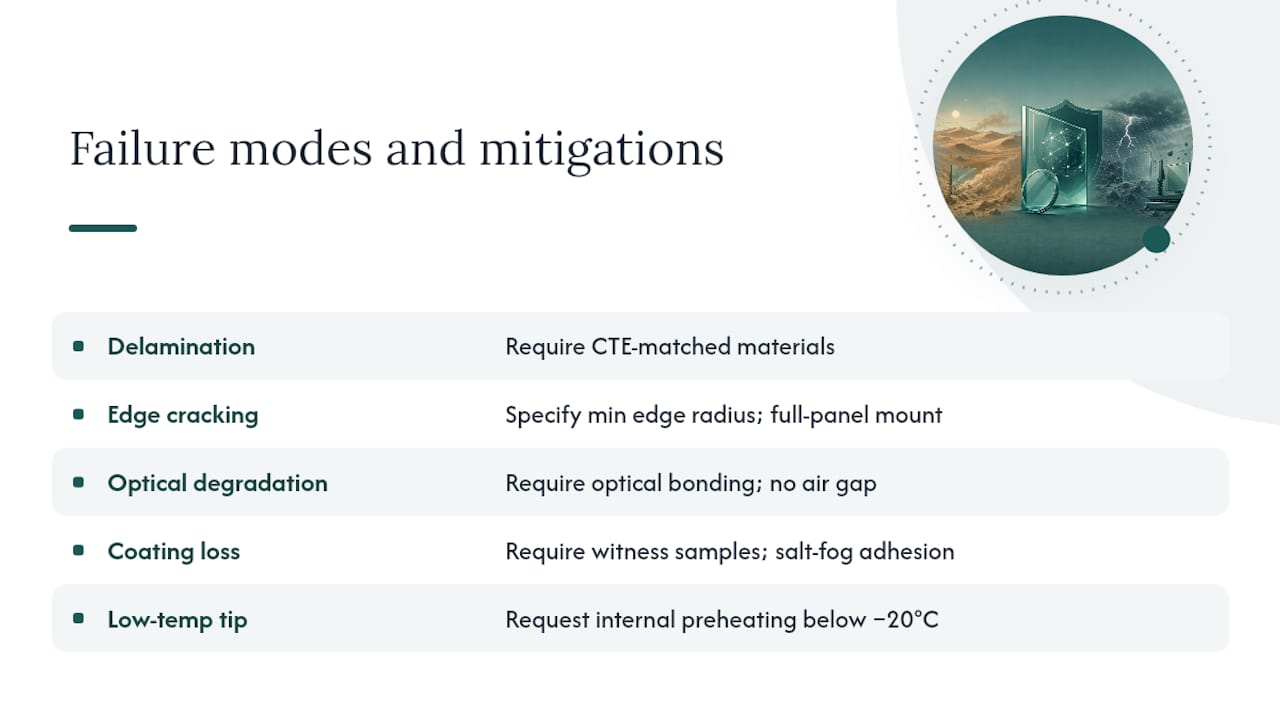
Delamination and seal failure after repeated thermal cycling usually stem from a coefficient-of-thermal-expansion mismatch between the glass and its frame or adhesive. Require CTE-matched materials and coating adhesion testing before approval, not after complaints arrive.
Edge cracking under shock or vibration is a geometry problem more often than a material one. Specify a minimum edge radius and confirm mounting detail supports the full panel rather than relying on the bezel alone.
Optical degradation from internal reflections is a bonding problem, not a coating problem. Surface coatings only treat the outer face; optical bonding eliminates the air gap that causes inner-layer reflections and materially improves daylight readability.
Coating loss in salt fog environments points to inadequate adhesion testing upstream. Require witness coating samples and salt-fog adhesion data as a condition of lot acceptance.
Pro Tip: If your platform operates below −20°C regularly, ask about internal preheating rather than assuming a thicker cover glass will solve low-temperature reliability on its own. Glass thickness does nothing for the electronics behind it.
Running an NPI stream toward MIL-STD-810-capable glass
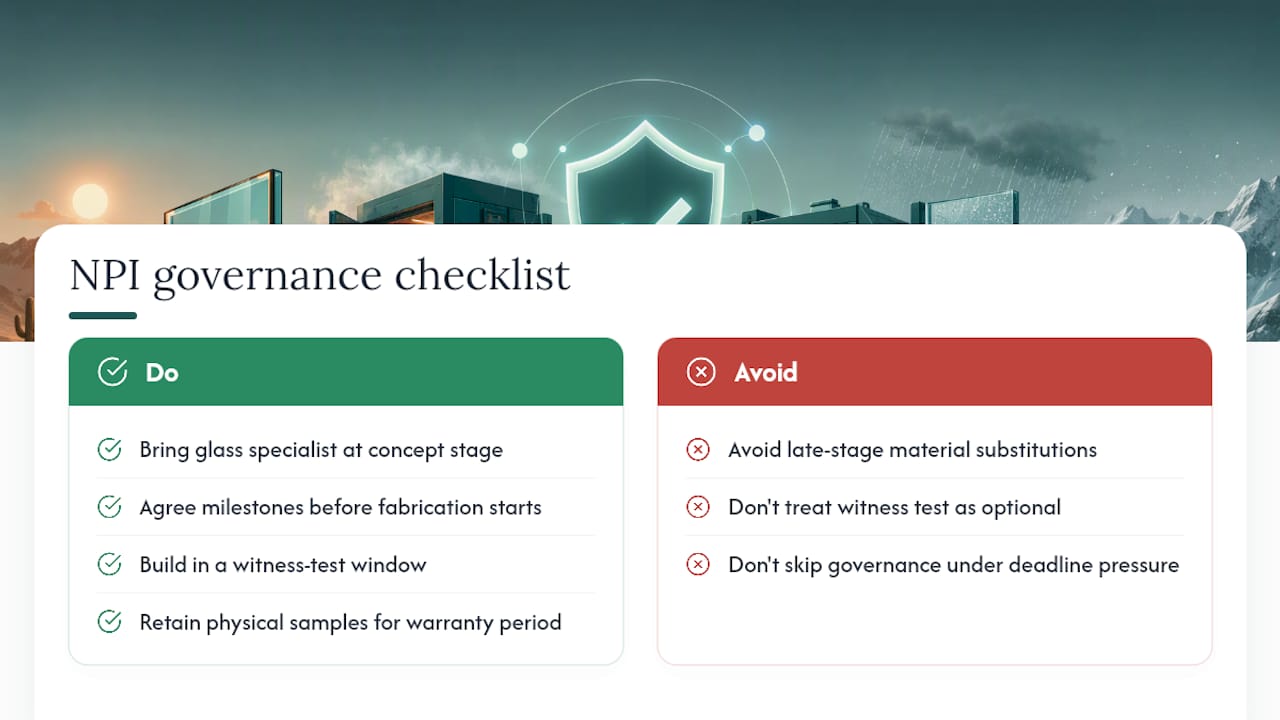
Bringing a glass specialist in at concept stage, rather than after the mechanical design is frozen, consistently shortens qualification time. Late-stage material substitutions almost always cost more than getting thickness and bonding right on paper first.
A governance checklist worth running on every programme: agree milestones before fabrication starts, build in a witness test window rather than treating it as optional, and retain physical samples from every qualification lot for at least the programme’s warranty period. None of that is exotic. It is discipline, applied consistently, that most schedules quietly skip under deadline pressure.
— Alexandra
Where Precision Glasses fits into your qualification programme
Support for MIL-STD-810 specification work is best initiated from the material selection stage onward, rather than waiting for a finished drawing to arrive. Early involvement offers practical advantages over sourcing glass as a late, catalogue-driven purchase: material trade-offs, thickness calculations, and bonding decisions get resolved before tooling commits, which is exactly where most qualification failures originate.

Work includes bespoke material selection, optical bonding, coating specification, and traceable batch documentation for defence, aerospace, and medical glass assemblies. Witness testing coordination should be handled as part of the standard programme, not as a late add-on negotiated under time pressure. If you have a display window or sensor cover glass heading toward a MIL-STD-810 qualification milestone, review Precision Glasses’ technical glass capabilities or get in touch through the sectors page to start a capability discussion before your next design freeze.
Sources
Test method specifics belong in the official standard text, not a summary article. Start with these:
- Selecting a rugged LCD display (Curtiss‑Wright, 2023)
- Optical protective window design and material selection issues (Sensors / PMC, 2023)


