

Custom precision glass components can achieve very tight tolerances when the correct material, machining method, and metrology standard are specified from the outset. For procurement officers and engineering managers placing specification-driven orders, three decisions govern everything:
- Material type: fused silica, borosilicate, or aluminosilicate, each with distinct thermal, optical, and mechanical properties that determine machinability and end-use suitability.
- Machining method: CNC diamond milling, ultrasonic machining, waterjet cutting, or laser scribing, selected by feature geometry and tolerance requirement.
- Metrology standard: interferometry, optical profilometry, or CMM, aligned to the acceptance criteria in your drawing and to competence benchmarks such as UK National Occupational Standards SEMMME243.
Precision Glasses delivers to these specifications for defence, aerospace, medical device, automotive, and electronics OEMs across the UK.
Key takeaways
Precision glass fabrication demands that material, machining method, and metrology standard are specified together from the outset, not sequentially.
| Point | Details |
|---|---|
| Specify material first | Glass family determines machinability, coating compatibility, and strengthening options before any other decision. |
| Match tolerance to application | ±0.01 mm is achievable but costly; specify ±0.05 mm where the application allows to reduce lead time and scrap risk. |
| Require in-house metrology | Interferometry and CMM results from the supplier’s own lab are the minimum evidence for high-reliability orders. |
| Define traceability in the PO | Batch-level records linking each part to its material certificate and process data are non-negotiable for defence and medical OEMs. |
| Precision Glasses | Delivers custom glass components to ±0.01 mm with in-house metrology, batch traceability, and full documentation for UK OEMs. |
Table of Contents
- How the glass production process flows from concept to delivery
- Which glass material should you specify?
- CNC and allied machining techniques for glass components
- Polishing, strengthening, and surface coatings
- Metrology and inspection for high-reliability glass parts
- Tolerance bands and design-for-manufacture guidance
- Lead times and cost drivers
- Common failure modes and how to mitigate them
- How Precision Glasses delivers specification-driven components
- What the glass production process really demands from procurement
- Precision Glasses: a supplier built for UK OEM requirements
- Sources
How the glass production process flows from concept to delivery
The precision glass manufacturing workflow runs through eight sequential stages, each with a defined owner and acceptance gate:
- Requirement capture: client engineer provides drawings, operating environment data (temperature range, chemical exposure, pressure), and volume expectations.
- Material selection: supplier process engineer recommends glass family and grade based on CTE, optical transmission, and strength requirements.
- Design and DFM review: drawings are checked for minimum wall thickness, corner radii, and feature geometry before any material is ordered.
- Prototyping: first-off parts are produced and measured against the full drawing; a first article inspection report (FAIR) is issued.
- Primary fabrication: CNC machining, waterjet cutting, or ultrasonic machining to nominal dimensions, with staged finishing.
- Thermal or chemical strengthening: applied where mechanical or impact resistance is specified.
- Surface finishing and coatings: polishing, edge grinding, and functional coatings (anti-reflective, hydrophobic, conductive) applied in sequence.
- Metrology, inspection, and batch traceability: dimensional and surface checks, material certificates issued, and batch records retained.
- Packaging and delivery: component-specific protective packaging, with handling instructions matched to fragility and coating sensitivity.
Starting with a clear problem statement, including environmental loads and sealing or optical requirements, measurably shortens design cycles and reduces specification changes during production, as documented in supplier case studies.
Pro Tip: Request a FAIR and material certificate before approving the production run. These two documents are your primary evidence that the supplier’s process is under control.
Which glass material should you specify?
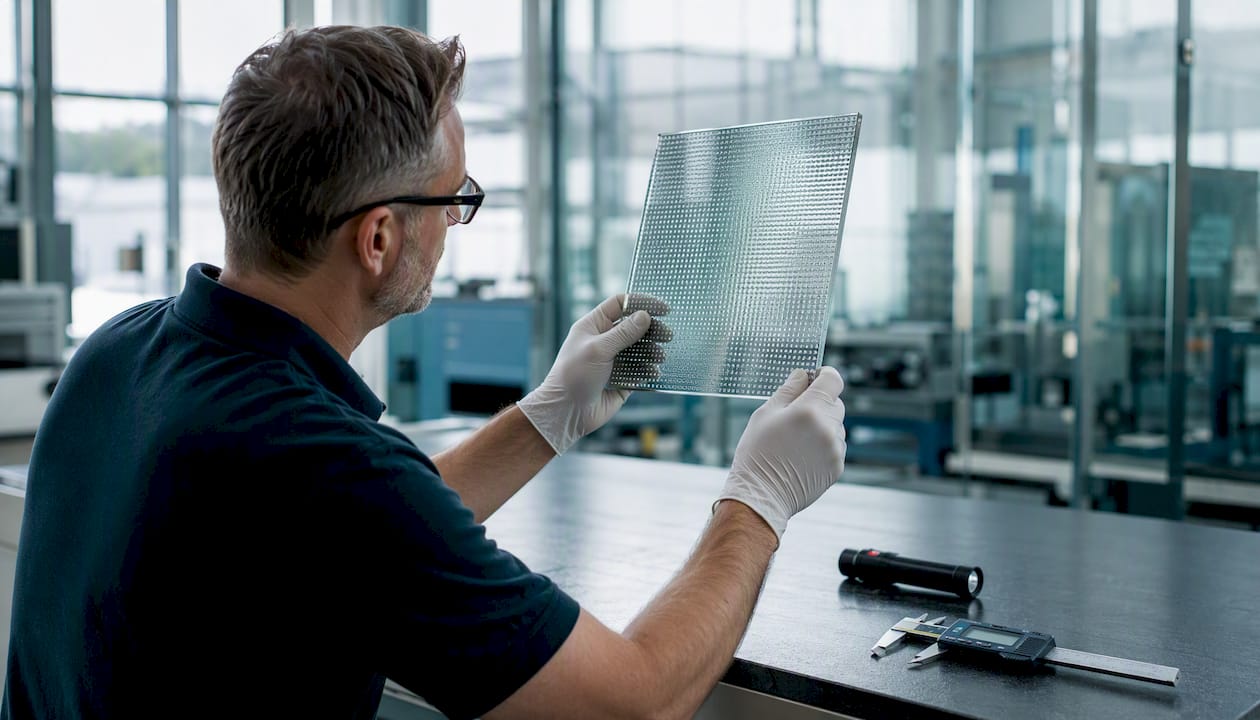
Material choice is the single decision that most constrains everything downstream: machinability, achievable surface finish, coating compatibility, and long-term field performance. The engineered glass types guide covers these in depth, but the key properties for procurement are:
| Glass type | Key property | Typical application |
|---|---|---|
| Fused silica | Ultra-low CTE, high UV transmission | Laser optics, semiconductor windows |
| Borosilicate | Thermal/chemical resistance | Vacuum viewports, scientific instruments |
| Aluminosilicate | High mechanical strength | Rugged displays, aerospace panels |
| Glass-ceramic | Near-zero CTE, excellent stability | Precision mirror substrates, metrology |
| UV-grade quartz | Broad UV–IR transmission | Medical imaging, spectroscopy |
Chemical strengthening is appropriate where impact resistance is required without the dimensional distortion that thermal tempering introduces. Low-expansion fused silica is the correct choice for laser optics where thermal drift would compromise beam quality. Borosilicate suits vacuum and high-temperature environments where chemical durability matters as much as optical performance.
CNC and allied machining techniques for glass components
CNC machining of glass starts from a CAD/CAM setup and concludes with progressively finer grinding and polishing. According to BOYI’s technical guide, precision milling and lapping with diamond tooling, controlled feed rates, and staged finishing can achieve very tight tolerances in favourable geometries.
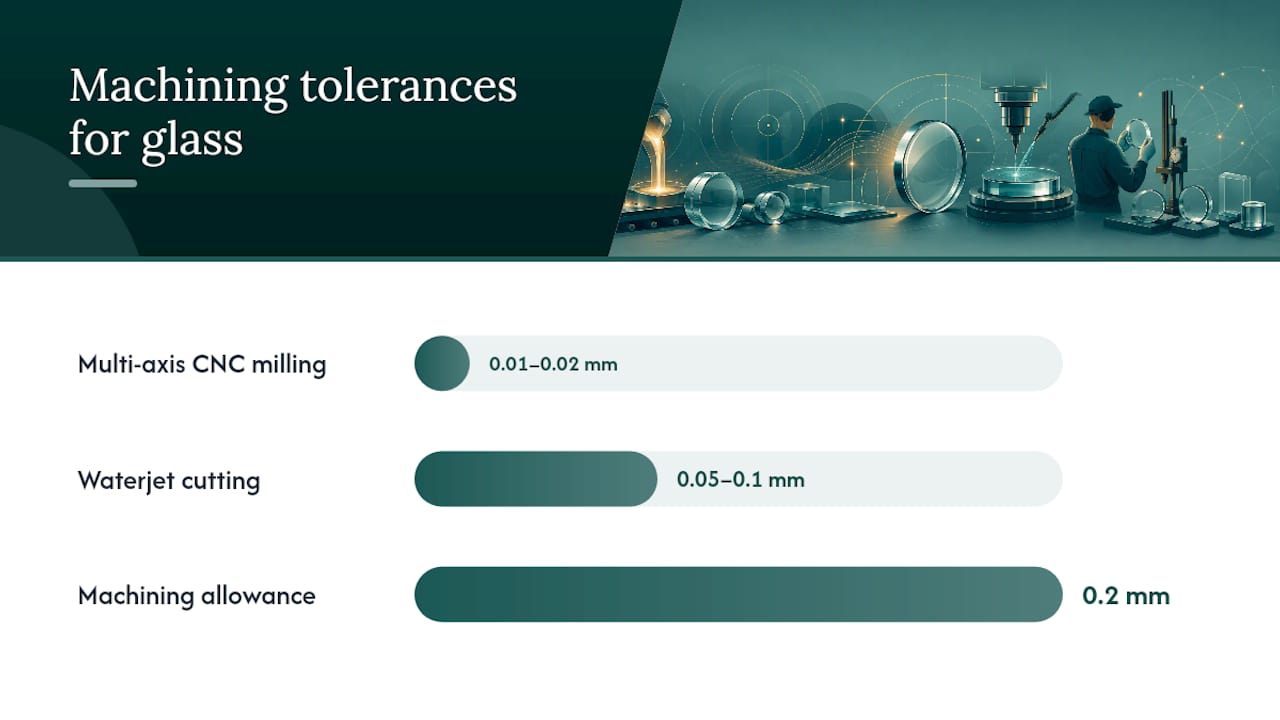
- Multi-axis CNC milling with diamond tooling: best for contoured surfaces, pockets, and bores; achieves ±0.01–0.02 mm on well-fixtured parts.
- Diamond grinding and lapping: produces optical-quality surfaces; surface roughness Ra below 1 nm is achievable on fused silica and borosilicate.
- Ultrasonic machining: suited to brittle materials and complex internal features; reduces subsurface damage compared with conventional grinding.
- Waterjet cutting: a cold-cut process that preserves internal glass properties and suits thin sheets or heat-sensitive coated substrates; typical tolerance ±0.05–0.1 mm.
- Laser scribing and cutting: used for thin glass and precise outline profiles; thermal affected zone must be managed for coated or pre-strengthened parts.
- Diamond drilling and boring: for through-holes and counterbores; peck-drilling cycles and coolant flow are critical to prevent chipping at exit.
Achievable tolerances depend more on fixturing strategy, toolpath sequencing, and staged finishing than on machine capability alone. Glass requires soft or compliant workholding to avoid stress concentrations at clamp points, and vibration damping is more critical than with metals because glass has no plastic deformation to absorb chatter.
Pro Tip: Specify machining allowances of at least 0.2 mm per face for finish grinding after rough CNC. Attempting to reach final tolerance in a single pass on glass increases breakage risk and subsurface damage.
Polishing, strengthening, and surface coatings
The finishing sequence typically runs through progressively finer abrasives, lapping for optical surfaces, and ultrasonic cleaning before final inspection. This sequence matters because residues from earlier stages affect both optical performance and coating adhesion.
- Polishing: achieves flatness to fractions of a wavelength (λ/10 or better on fused silica) and surface roughness Ra below 1 nm for optical applications.
- Edge grinding and chamfering: removes micro-cracks from cut edges; chamfers of 0.1–0.3 mm are standard on precision panels to prevent chipping during assembly.
- Chemical strengthening (ion exchange): potassium ions replace sodium ions in the glass surface, creating a compressive layer typically 20–50 µm deep. This raises flexural strength without the dimensional change that thermal tempering causes, making it the preferred route for tight-tolerance components.
- Thermal tempering: induces surface compression by rapid cooling; changes part flatness by up to 0.3% of the part length, so it is unsuitable for components with tight flatness tolerances.
- Anti-reflective coatings: reduce surface reflectance to below 0.5% per surface; require interferometric inspection post-coating to verify uniformity.
- Hydrophobic coatings: applied to sensor windows and display glass; alter contact angle and must be excluded from sealing surfaces.
- Conductive coatings (ITO): used on touch screens and EMI shielding panels; sheet resistance and optical transmission must both be verified post-deposition.
Coatings add lead time (typically one to two weeks for optical coatings) and require handling protocols that procurement should specify in the purchase order.
Metrology and inspection for high-reliability glass parts
Inspection methods must be matched to the parameter being measured. For precision manufacturing facilities, having the right metrology infrastructure is as important as the machining capability itself.
| Inspection method | Measured parameter | Typical resolution |
|---|---|---|
| Interferometry | Flatness, transmitted wavefront | Sub-micrometre |
| Optical profilometry | Surface roughness (Ra, Rq) | Sub-nanometre |
| CMM (non-contact probe) | Dimensional tolerances | ±0.01 mm |
| Bright-field/dark-field optical | Surface defects, scratches, pits | Visual to 0.1 mm |
| Spectrophotometry | Coating transmission/reflectance | 0.1% resolution |
A first article inspection report should include dimensional results against every critical dimension on the drawing, surface roughness measurements, and material certification. For batch production, agree a sampling plan in the purchase order: AQL 1.0 is a reasonable starting point for high-reliability applications. Batch-level traceability, linking each part to its material certificate and process records, is the minimum evidence a defence or medical device OEM should require. SEMMME243 provides a practical benchmark for operator competence and audit criteria when evaluating UK manufacturers.
Tolerance bands and design-for-manufacture guidance
Realistic tolerance bands by feature type, drawn from standard precision glass fabrication practice:
- Flat panel thickness: standard tolerances are achievable with tighter precision possible using lapping.
- Linear dimensions (length/width): standard CNC can deliver close tolerances, improved with finish grinding.
- Bore diameter: diamond boring and core drilling achieve precise sizing suitable for precision applications.
- Flatness: optical flatness is measurable to standard grades, improved with precision lapping.
- Surface roughness: highly polished fused silica surfaces can achieve very low roughness values suitable for optical use.
DFM rules that reduce cost and breakage risk:
- Minimum wall thickness: 1.5 mm for borosilicate; 2.0 mm for fused silica in machined features.
- Internal corner radii: minimum 0.5 mm; sharp internal corners concentrate stress and cause fracture.
- Mounting features: prefer bonded or clamped assemblies over threaded inserts; through-holes weaken panels.
- Sealing surfaces: specify flatness and roughness separately; a sealing face needs Ra below 0.4 µm and flatness within 0.01 mm.
- Avoid specifying tolerances tighter than ±0.01 mm unless the application genuinely requires it; each step tighter roughly doubles machining time.
For your RFQ, include: critical dimensions with tolerances, material specification and grade, surface finish (Ra and flatness), acceptance test method, required documentation (FAIR, material cert, traceability), and packaging requirements. The glass component design guide provides a downloadable checklist.
Lead times and cost drivers
Lead times vary by complexity and volume, with prototypes generally faster and medium to high volume production taking longer. Repeat orders benefit from reduced lead times due to retained tooling.
Primary cost drivers, in rough order of impact:
- Raw material: speciality grades (fused silica, UV quartz) cost significantly more than standard borosilicate; material lead time can gate the whole schedule.
- Cycle time per part: driven by tolerance band, feature complexity, and number of setups.
- Secondary finishing: optical polishing and precision lapping add cost proportional to the surface area and target roughness.
- Coatings: optical coatings are batch-processed; small quantities pay a disproportionate setup cost.
- Yield and wastage: glass breakage during machining is a real cost; complex geometries and thin walls increase scrap rates.
- Metrology time: full interferometric and CMM inspection on every part is expensive; agree a sampling plan that balances risk and cost.
Specifying standard material grades and tolerances of ±0.05 mm where the application allows can reduce unit cost by a meaningful margin and shorten lead time. Explore volume production considerations when scaling from prototype to series.
Common failure modes and how to mitigate them
Glass is unforgiving of process shortcuts. The most frequent production failures and their mitigations:
- Breakage during machining: caused by aggressive feed rates, inadequate coolant, or poor fixturing. Mitigate with staged depth-of-cut, continuous coolant flow, and compliant workholding.
- Subsurface damage: micro-cracks below the machined surface that propagate under load. Specify a finish-grinding and polishing sequence; do not accept parts that have only been rough-ground.
- Residual stress leading to delayed fracture: most common after thermal tempering of complex geometries. Chemical strengthening is the lower-risk route for tight-tolerance parts.
- Coating adhesion failure: caused by surface contamination or inadequate pre-cleaning. Ultrasonic cleaning and surface activation before coating deposition are non-negotiable.
- Dimensional drift during tempering: thermal processes change flatness; specify chemical strengthening when flatness tolerance is tighter than ±0.1 mm.
- Size constraints: most CNC glass machining centres handle parts up to approximately 500 × 500 mm; larger formats require waterjet or laser processing with wider tolerances.
Pro Tip: In your purchase order, define rework thresholds and scrap liability explicitly. Agree who bears the cost of material loss above a stated yield percentage, and require the supplier to notify you before scrapping any part rather than substituting without approval.
How Precision Glasses delivers specification-driven components
Precision Glasses follows a structured workflow: consultation and requirement capture, material selection, DFM review, prototyping with FAIR, series production, in-house metrology, batch traceability, and delivery with full documentation. We hold production specifications and tooling for repeat orders, so lead times on subsequent batches are materially shorter.
Our process aligns with BS and ISO standards and the competence expectations set out in SEMMME243. In-house metrology covers interferometry, optical profilometry, and CMM inspection, with results reported against your drawing dimensions.
- What we deliver: tight tolerances (to ±0.01 mm), speciality glass materials, chemical strengthening, optical and functional coatings, and batch-level traceability for defence, aerospace, medical, and automotive OEMs.
- How to engage: send us your drawing, operating environment brief, and expected annual volume. We will return a DFM review and indicative lead time within five working days.
Pro Tip: Send your problem statement first, before the drawing is finalised. Early engagement on environmental loads and optical requirements reduces specification changes and shortens your overall procurement cycle.
Visit Glassprecision to review our quality systems, or explore our sector capabilities for your specific industry.
What the glass production process really demands from procurement
Most procurement briefs arrive with the geometry defined and the material left open. That is the wrong sequence. The glass family you specify determines which machining processes are viable, which coatings will adhere, and whether chemical or thermal strengthening is even possible. Getting the material decision right at the outset is worth more than any tolerance optimisation you do later.
The conventional advice is to tighten tolerances as a proxy for quality. In glass fabrication, that logic is expensive and often counterproductive. A tolerance of ±0.01 mm on a bore that only needs ±0.05 mm doubles machining time and increases breakage risk without improving field performance. Write the tolerance your application actually requires, not the tightest number the drawing software will accept.
Supplier evaluation should focus on three things: in-house metrology capability (not outsourced inspection), documented batch traceability, and a clear rework and scrap policy. A supplier who cannot show you interferometry results from their own lab is asking you to accept their word on flatness. That is not an acceptable position for a defence or medical device procurement.
Precision Glasses: a supplier built for UK OEM requirements
For OEMs in defence, aerospace, medical devices, and automotive who need specification-driven glass components with full documentation, Precision Glasses offers a direct alternative to commodity glass suppliers.

We machine, finish, coat, and inspect custom glass components in-house, holding tolerances to ±0.01 mm and issuing batch-level traceability records with every order. Speciality materials including fused silica, borosilicate, and aluminosilicate are available, alongside chemical strengthening and optical coatings.
- What we deliver: tight-tolerance components, speciality glass grades, full metrology reports, and compliance documentation for regulated industries.
- Next step: submit your drawing and operating brief at Glassprecision for a DFM review and lead-time estimate within five working days.
Sources
Standards and technical guides procurement and engineering teams should consult when specifying or auditing precision glass work:
- Glass CNC Machining: Cutting, Processes & Machine Guide – BOYI
- Operating optical glass lens process machines — National Occupational Standards


