
For precision-engineered components, glass edge finishing means controlled grinding, lapping and polishing, often shaped into chamfers, bevels or radii to meet dimensional and strength targets. A polished edge is not automatically a stronger edge. Procurement teams should specify process parameters and demand independent verification, microscopic defect analysis and fracture testing, rather than trusting finish names alone. Precision Glasses builds this verification into every order, and EN 12150 and ASTM C1048 give buyers a shared reference point for tempered glass edge requirements.
TL;DR:
- Polished glass edges do not reliably improve strength unless verified through process-specific fracture testing and microscopic defect analysis.
- Suppliers should provide detailed process data, including wheel type, grit sequence, cooling, and defect size rejection criteria, not just finish labels.
- Specification calls should include exact finish types with measurable parameters, tolerance bands, flaw size limits, and traceability clauses for quality assurance.
- Proper handling and packaging, such as edge guards and vibration isolation, are crucial to prevent damage during transit, especially for critical optical components.
- Environmental practices, including coolant recovery and waste disposal, influence sustainability; buyers should inquire about filtration and media reuse.
Table of Contents
- What are the main types of glass edge finishing?
- Does a polished edge actually improve mechanical strength?
- What should procurement specify on drawings and purchase orders?
- What manufacturing controls and tests actually verify edge quality?
- How should finished edges be handled and packaged?
- How do costs and lead times compare across finishing methods?
- What safety practices matter during glass edge finishing?
- What environmental factors apply to glass edge finishing?
- How Precision Glasses approaches edge finishing and verification
- Ready to specify your next edge finishing run?
- Sources
What are the main types of glass edge finishing?
The finish name on a drawing means little without a functional definition behind it. Six terms cover most precision applications, and each carries distinct mechanical and optical consequences.
- As cut: raw edge straight from the cutting wheel, with visible striations and the highest risk of subsurface microcracks. Rarely acceptable for anything load bearing or optical.
- Arrissed: a light chamfer that removes the sharpest corner, mainly for handling safety rather than strength or appearance.
- Smooth ground: a continuous ground surface that removes major flaws but still shows a matte texture, typically 0.4 to 0.8 micrometres Ra.
- Polished: fine abrasive or cerium oxide finishing brings roughness below 0.05 micrometres, needed for optical windows and sensor apertures where clarity and edge strength both matter.
- Chamfer: a flat angled face, usually 45 degrees, specified by width and tolerance rather than a vague “beveled” description.
- Radius: a rounded profile that distributes stress more evenly than a flat chamfer, often preferred for dashboard displays and touch surfaces subject to repeated handling.
Optical windows and medical instrument ports generally demand polished edges. Structural mounting flanges and enclosure glass in automotive dashboards can often specify smooth ground or chamfered edges at lower cost.
Does a polished edge actually improve mechanical strength?
Not reliably, and that finding should change how procurement teams write specifications. A 2024 study on glass edges in the building industry found that commonly used edge-strength correction factors can be insufficient because polished edges do not automatically deliver higher strength. Researchers recorded high scatter between manufacturers and processes using identical finish labels.
The scatter is the finding. Two suppliers can both ship “polished” edges with meaningfully different fracture strength, because the finish name describes the visual result, not the process that produced it.
The variability traces back to how the cutting and grinding stages handle two defect types: median cracks that run perpendicular to the surface and lateral cracks that spread just beneath it. Grit progression, wheel type and cooling all influence which defects survive into the finished part.
- Microstructured cutting wheels reduced lateral crack formation enough to raise characteristic edge strength substantially in the study’s comparative tests, close to a two-thirds gain.
- Coarse-to-fine grit sequencing without adequate dwell time can leave subsurface damage that later polishing masks visually but does not remove.
- Inconsistent cooling flow accelerates microcrack propagation during grinding, regardless of the final polish quality.
The practical implication: never accept a generic strength correction factor tied to a finish name. Require process-specific test data from the supplier for the exact wheel type, grit sequence and cooling regime used on your part.
What should procurement specify on drawings and purchase orders?
A finish callout that only says “polished edge” leaves too much room for interpretation. Build your specification around measurable, testable parameters instead.
- Name the exact finish type (ground, polished, chamfer, radius) and pair it with a target Ra or Rq value in micrometres, not a subjective description.
- Dimension the chamfer or radius with a tolerance band, for example a 0.5mm chamfer at ±0.05mm, rather than leaving the profile to the machinist’s discretion.
- State the maximum allowable flaw size at the edge, including any limits on visible chips, checks or median cracks under magnification.
- Call out coating and cleaning requirements separately from the mechanical finish, since some chemically strengthened substrates need edge grinding completed before any heat treatment.
- Define inspection acceptance criteria in the purchase order itself, so rejection is contractual rather than a point of negotiation after delivery.
- Require process traceability clauses, covering wheel type, cooling and filtration flow rate, grinding pass count, wheel dressing interval and qualification sample size per batch.
- List verification deliverables you expect back: microscopic images of the finished edge, four-point bending fracture test reports, roughness measurements and any corrective-action log from prior batches.
Pro Tip: Ask suppliers for their wheel dressing schedule before you ask about roughness targets. A worn or poorly dressed wheel produces the exact micrograined damage that polishing can hide but fracture testing will expose.
Use advanced specification language that references test methods, not just numeric targets, so both sides agree on how compliance gets measured.
What manufacturing controls and tests actually verify edge quality?
Verification starts on the shop floor, not in the inspection report. Staged grit progression, consistent cooling and disciplined wheel maintenance determine whether the finished edge will hold up under load, and the testing that follows either confirms or exposes that discipline.
- Wheel selection and staging: microstructured cutting wheels reduce initial crack networks, which lowers the material that later grinding passes must remove.
- Cooling and filtration: industry guidance recommends flow rates of 8 to 12 litres per minute at temperatures below 25°C, alongside peripheral wheel speeds tuned to the abrasive type, metal wheels at 22 to 30 m/s, resin wheels lower.
- Wheel dressing schedules: dressing intervals matter as much as the wheel material itself; a dulled wheel generates heat and subsurface damage even at correct speed settings.
- Dimensional checks: optical CMM measurement confirms chamfer width, radius profile and overall part geometry against drawing tolerances.
- Fracture testing: four-point bending tests reveal actual edge strength rather than assumed strength based on finish appearance.
A micrograph showing a clean, uniform edge with no visible lateral cracking tells you more about expected field performance than a roughness number on its own.
Ask suppliers what defect size triggers rejection during their own qualification sampling, and compare that threshold against your part’s actual load case. A durability requirement written for a stress environment your finished edge will never see is wasted rigour, and one written too loosely invites field failures.
How should finished edges be handled and packaged?
Edge damage after manufacturing is one of the most common and most preventable sources of scrap in precision glass supply chains. A perfectly verified edge can still fail from a single impact during transit if packaging discipline lags behind manufacturing discipline.
- Require edge guards or low-adhesion temporary tape on any component with an exposed polished or chamfered edge.
- Specify bespoke fixtures for irregular shapes rather than generic foam packing, which allows movement against hard surfaces.
- Ask for vibration isolation and defined support points in transit documentation, particularly for larger optical windows.
- Set a maximum stacking density so glass never contacts glass directly; following best practices like those outlined in Glass Railing – ViewLux Windows And Doors, Inc. can help ensure proper handling and protection of structural glass edges.
- Build a receiving inspection checklist covering visible chips, edge checks and dimensional spot checks, with a requirement for photographic evidence before any rejection claim.
Suppliers experienced in aerospace and medical fabrication build these steps into standard packing procedure rather than treating them as a special request.
How do costs and lead times compare across finishing methods?
Cost scales with how many process steps stand between the cut edge and the finished specification, and lead time scales with the same variable. A ground finish typically needs one or two grinding passes, making it the fastest and cheapest option when strength requirements are moderate and optical clarity at the edge is not required.
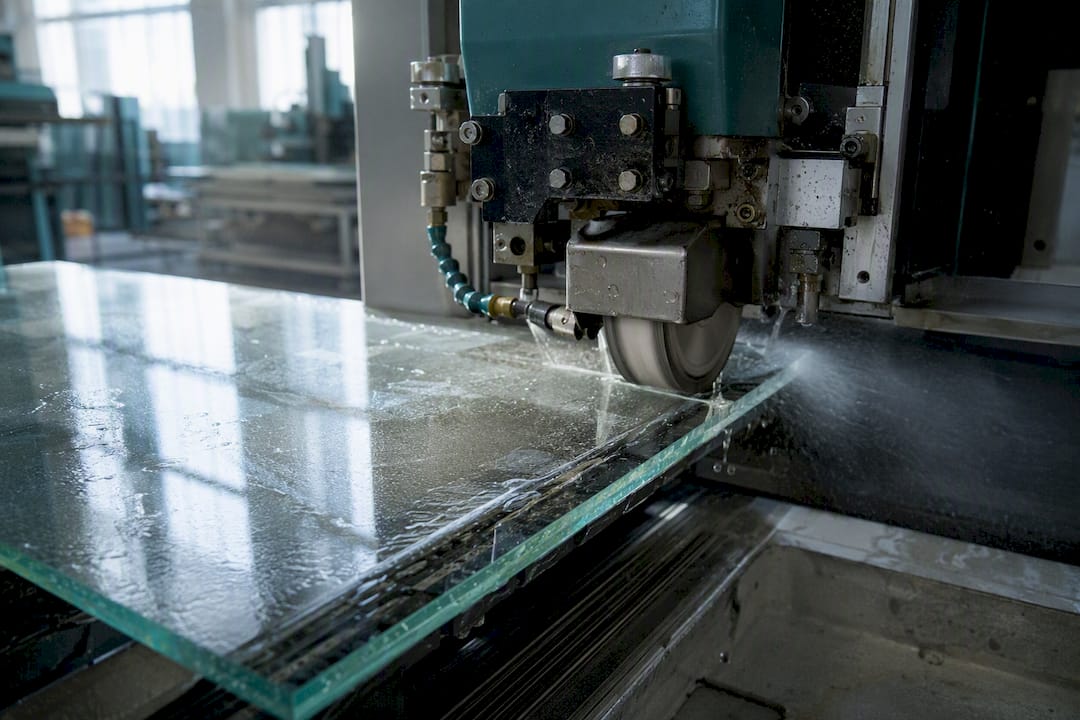
Polished finishes add substantially more time because they require staged grit progression down to fine abrasives, often finishing with cerium oxide or nanodiamond slurries to reach sub-micrometre roughness. Each additional grit stage adds machine time and, on tight tolerance parts, additional inspection cycles to confirm the profile has not drifted.
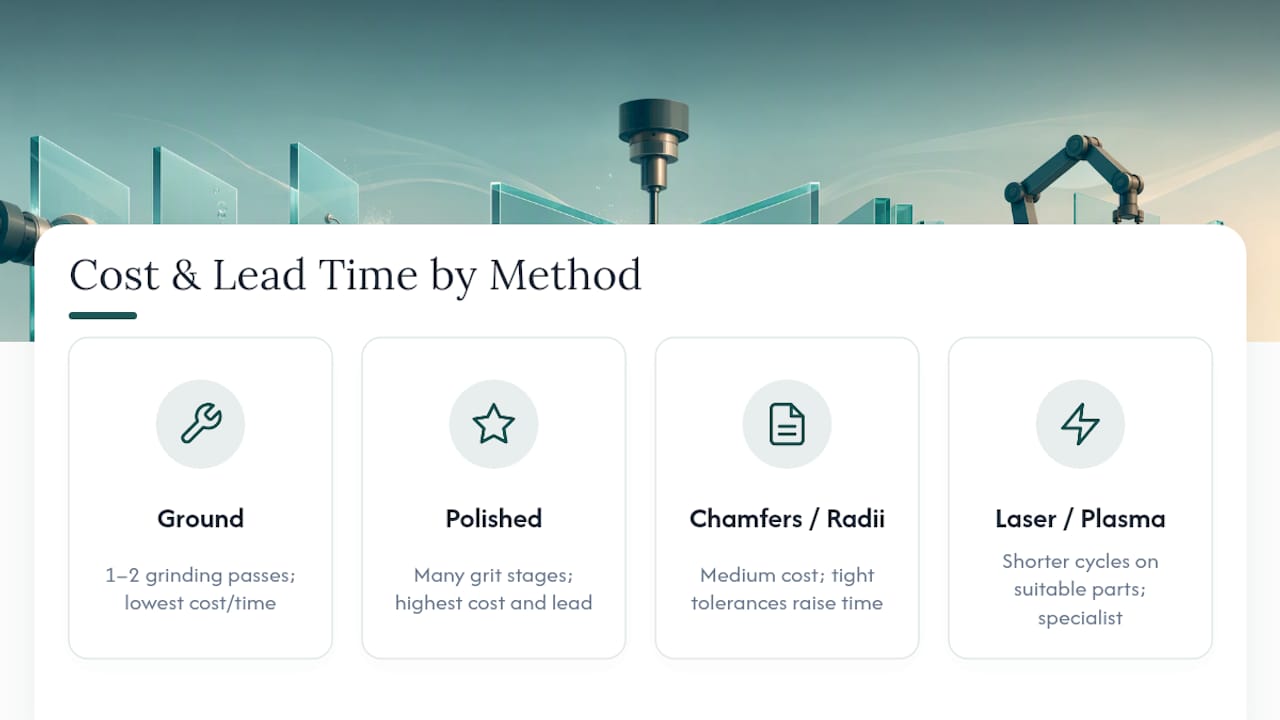
Chamfers and radii sit between these extremes on cost, but complexity depends heavily on tolerance. A loosely toleranced arris adds almost no time over a basic ground edge. A tightly toleranced radius on a curved or irregular part can require custom tooling, which adds both cost and lead time before the first finished part ever reaches inspection.
Emerging methods such as laser or plasma polishing can reach very low roughness values without a lengthy staged abrasive sequence, which shortens cycle time on suitable geometries, though the equipment investment usually limits it to specialised suppliers and specific part types rather than general production runs. Buyers should ask directly which method a quoted lead time assumes, since two suppliers quoting “polished” can be describing very different process chains with very different cost structures.
What safety practices matter during glass edge finishing?
Grinding and polishing glass generates fine particulate and, depending on the abrasive and cooling system, wet slurry that needs controlled handling. Operators require eye protection rated for particulate impact and respiratory protection appropriate to the dust generated during dry grinding stages, since silica-containing dust from glass and some abrasive media carries known respiratory risk with prolonged exposure.
Wet grinding, the more common approach for precision edges, reduces airborne dust significantly but introduces its own hazards: slurry on factory floors creates slip risk, and coolant systems need regular maintenance to prevent bacterial growth in recirculated fluid. Machine guarding around cutting wheels matters as much for glass as for any rotating abrasive tool, since wheel failure under load can eject fragments at high velocity.
Handling finished edges before packaging carries a more specific risk: freshly ground or polished glass edges can be sharper than they appear, particularly chamfers ground to a tight radius. Cut-resistant gloves rated for glass handling, rather than general-purpose work gloves, reduce laceration risk during in-process handling and final inspection.
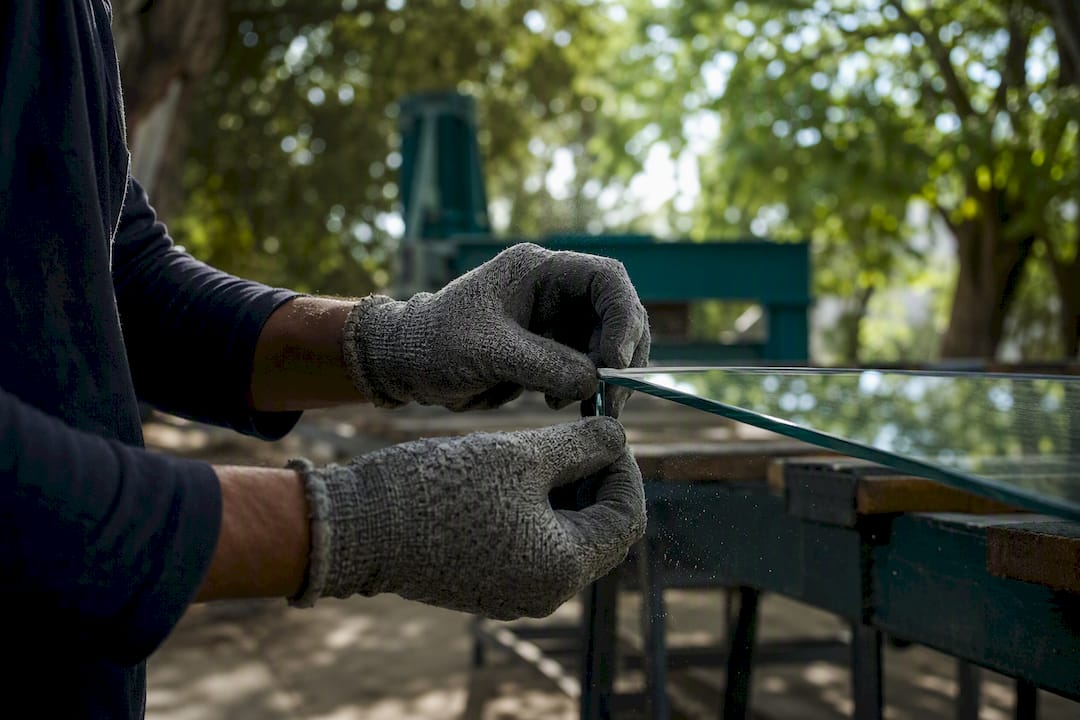
Suppliers with mature safety programmes typically document these controls as part of their quality system rather than leaving them to individual operator judgement, and it is reasonable for procurement to ask about training and PPE protocols alongside technical capability during supplier qualification.
What environmental factors apply to glass edge finishing?
Grinding and polishing glass consumes water, abrasive media and energy at every stage, and waste management practice varies considerably between suppliers. Closed-loop coolant recovery systems can recover 90 to 95% of process water according to industry guidance, which reduces both water consumption and the volume of glass slurry sent for disposal.
Glass sludge generated during grinding, a mixture of ground glass particulate and spent coolant, requires separation and appropriate disposal rather than simply being flushed to drain. Suppliers with segmented grinding wheels and proper filtration systems generate cleaner separable waste streams than those running older equipment without filtration upgrades.
Abrasive media choice also carries an environmental dimension. Cerium oxide, the most common fine polishing compound, is a rare earth material with its own extraction footprint, which has pushed some manufacturers toward alternative media and toward maximising media reuse cycles before disposal.
For buyers with sustainability reporting obligations, particularly in defence and automotive supply chains, it is worth asking suppliers directly about coolant recovery rates, sludge disposal method and whether abrasive media gets reclaimed or treated as single use. These questions rarely appear on a standard RFQ but increasingly matter to procurement teams answering to their own environmental compliance requirements.
How Precision Glasses approaches edge finishing and verification
Every edge Precision Glasses finishes goes through staged grinding and polishing matched to the part’s actual load case, backed by microscopic defect analysis, fracture testing and full batch traceability. We support specification reviews and qualification sampling directly with engineering teams, because a finish name should never be the only evidence a buyer gets.
— Alexandra
Ready to specify your next edge finishing run?
If you have read this far, you already know the risk: two “polished” quotes can hide very different process controls, and finding that out after delivery is expensive. Precision Glasses closes that gap by supplying the evidence alongside the part, microscopic defect images, four-point bending fracture reports and full batch traceability, so your specification review has something concrete to check against, not just a finish name on a datasheet.

Our team works across aerospace, defence, medical device and automotive sectors, and our quality system documents the process controls and traceability records referenced throughout this guide. If you have a drawing that needs an edge finishing review, send it across for a specification assessment. If you are qualifying a new supplier, request a set of qualification samples with full test reporting attached. Start at the Precision Glasses landing page, or go straight to our technical glass capabilities page to see the finishing and testing processes in more detail before your next RFQ goes out.
Sources
- Glass edges in the building industry: examination method and design approaches
- Technical considerations, efficiency, and future trends in glass grinding
- Method and apparatus for edge finishing of high mechanical strength thin glass substrates (US Patent 12330267)


